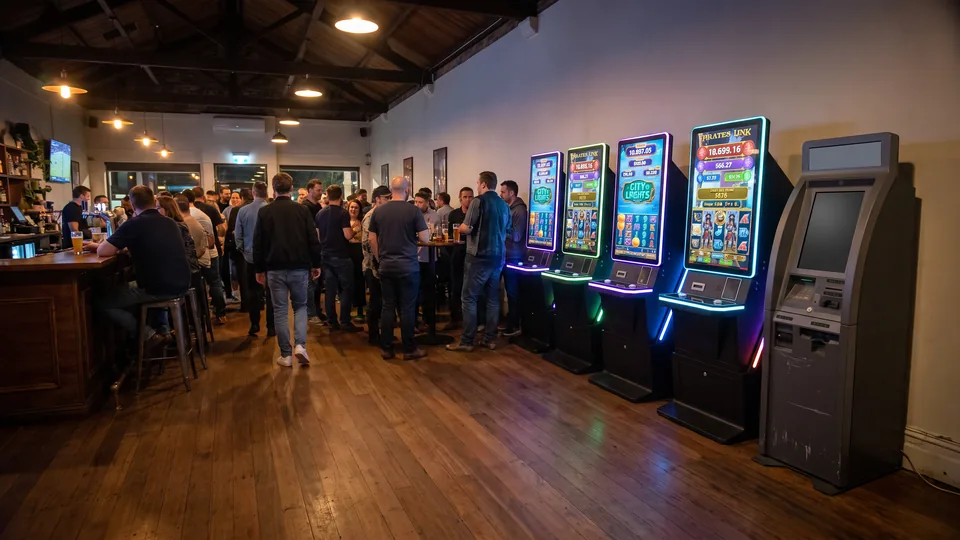
It is a Tuesday, a little after eight. Three people sit at the bar. The corner by the back door holds a stack of chairs and nothing else. If you have looked at that corner and wondered what could go there, this page is for you. Grab a tape measure and we will walk through it.
How big is a Foxfire install?
Each Foxfire machine takes up about 2 ft by 2 ft. That is close to a standard upright arcade cabinet. Those typically run about 30 inches wide by 33 inches deep and stand 70 to 75 inches tall (Game Room City, on arcade cabinet dimensions; GameAndEntertain buyer guide). Foxfire machines are delivered in pairs, so two side by side need about 4 ft by 2 ft of floor.
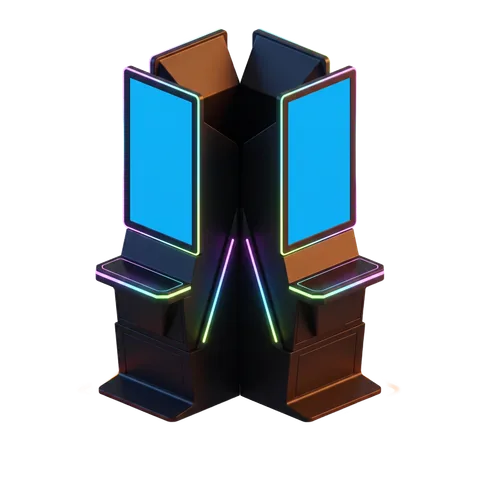
Every install also includes an ATM-style redemption kiosk (the GenMega Universal Kiosk). It is where a player trades a ticket for a prize. The kiosk takes about 2 ft by 2 ft too. Add it to the pair of machines and you need about 6 ft by 2 ft of floor, roughly 12 square feet. That is for the equipment alone. Room to stand and walk comes next.
Picture that strip along one wall. It is about the length of a loveseat and a half. If you can spare that much room near an outlet, the equipment fits. A Foxfire unit is a no-chance video game system built to a standard upright size, so plan around 2 ft by 2 ft for each machine. If even that strip is too much, a countertop unit sits right on the bar. We cover its size and placement in countertop games for bars: what they are and how placement works.
Try this Monday: find one wall near an outlet and measure how long it is.
How much room does the player need in front of it?
Plan on about 35 to 40 inches of clear floor in front of each machine (GameAndEntertain buyer guide; The Mens Cave, space planning guide). That is room for the player to stand, reach the controls and step back. Call it the player zone. It is a separate measurement from the machine itself.
Skip this step and the install looks fine on paper. Then every player crowds a walkway or a nearby table. It is the step owners miss most. A tape measure on the machine alone answers the wrong question.
Try this Monday: tape off the floor in front of your spot, then stand in it.
What clearance do walkways and accessibility rules require?
Behind the player zone, keep the walkway your staff and guests already use. The law also sets a minimum for any accessible route, meaning a path that works for wheelchairs and walkers. The 2010 ADA Standards for Accessible Design set a minimum continuous clear width of 36 inches for accessible routes (U.S. Access Board, 2010 ADA Standards, Chapter 4: Accessible Routes).
That describes the federal rule. It is not advice about your building. Say a machine and its player zone would squeeze an accessible route under 36 inches. Then the spot does not work, even if the floor looks wide open. Check your layout against the standard, or ask your local building official, before you commit.
Try this Monday: measure the path that would be left. Is it at least 36 inches?
What power does a game machine need?
A Foxfire machine plugs into a standard 120V wall outlet, like everyday bar equipment. No special electrical work is typically needed.
So power is rarely why a spot fails. Still, check the outlet before you commit. Make sure it is free. It should not share a circuit (the wiring behind a group of outlets) with your register or a beer cooler. Make sure the cord will not cross the walkway or the accessible route you just measured.
Try this Monday: find the nearest outlet and ask who else uses it.
Where in the bar should the install go?
The best spot has three things. Staff can see it from the bar without walking over. A free outlet is within cord reach. And there is enough clear floor for the two machines, the redemption kiosk, the player zone and the walkway, without touching an accessible route. A corner within view of the register usually beats a hidden spot, even if the hidden spot has more open floor.
Run the numbers before you pick. The table below stacks it all up for a 1,500 square foot bar. Once you know where it fits, ask if the spot earns its keep. That is the subject of why weeknights are your biggest untapped revenue.
Try this Monday: stand at your register and note which corners you can see.
What spots should you rule out?
Rule out any spot where the machines, the kiosk or the player zone would narrow a fire exit path, a required accessible route, or the one aisle staff use to run drinks. Skip any spot with no outlet in reach, since a cord across a walkway is its own hazard. A dead corner that fails on power or clearance is not free space. It needs the same measuring as anywhere else.
It also helps to know what that corner costs you now. The math is in what is your dead floor space actually costing you. Power, permits and upkeep are covered in what it takes to add a game machine to your bar.
Try this Monday: walk your exits and mark any spot that would block one.
Measure your space: equipment footprint plus player zone plus walkway
Add the equipment, the player zone and the walkway. That gives the floor a spot needs. Then check it against what your floor plan has open.
| Measurement | Size | Worked example: 1,500 sq ft bar |
|---|---|---|
| Two Foxfire machines (side by side) | 4 ft by 2 ft | 4 ft by 2 ft |
| Redemption kiosk (GenMega Universal Kiosk) | 2 ft by 2 ft | 2 ft by 2 ft |
| Equipment total (machines plus kiosk) | 6 ft by 2 ft, about 12 sq ft | 6 ft by 2 ft |
| Player zone (standing room, in front) | 35 to 40 in | 38 in |
| Walkway behind the player | 36 in minimum on any accessible route | 36 in |
| Total footprint needed | 6 ft wide by roughly 8 to 9 ft deep | 6 ft wide by about 8 ft 2 in deep |
For a 1,500 square foot bar, that is a strip about 6 feet wide and a little over 8 feet deep. That counts the player zone and walkway on top of the 6 ft by 2 ft equipment. Both machines, the kiosk, room to stand and the walkway fit in one corner. Measure before you decide a spot will not work. Eyeballing it is how people get it wrong.
Once the space checks out, the next question is the venue itself. See how the same machines do across venue types on the bars and clubs page, or browse more guides in Resources.
Try this Monday: sketch your corner on paper with these numbers and see if it fits.